
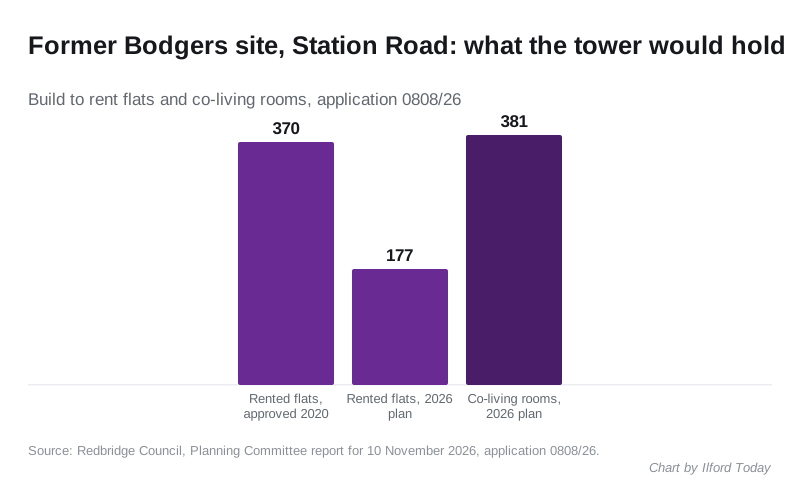
Councillors decide on Tuesday whether the tower on the former Bodgers store can take 381 co-living rooms. Officers back it; 177 of the 370 approved flats stay.
The 42-storey tower planned on the former Bodgers department store in Ilford would swap half its flats for 381 co-living rooms, under plans that go to Redbridge’s Planning Committee on Tuesday 10 November. Council planning officers recommend that councillors approve them.
The developer, Sabre Properties Ltd, already has permission for a tower of 370 rented flats on the site at 1 to 17 Station Road and 16 to 26 Cranbrook Road, opposite Ilford station. It was approved in September 2020. The new application, 0808/26, would keep 177 of those flats on the upper floors and fill the lower 15 floors with co-living rooms.
The officer report gives the reason in one line. The changes are needed “due to amended fire safety law, higher build costs and an adjustment of the scheme to a new market of co-living”.
What would change
The report lists these changes against the 2020 permission:
- 381 co-living rooms on levels 1 to 15, for 400 people.
- 177 build to rent flats on levels 16 to 39, down from 370.
- A second staircase in the central core, for fire safety.
- The offices go. The 1,997 square metres of office space is replaced by 298 square metres of workspace for residents and a 287 square metre residents’ gym.
- Two shop units on Station Road go, with a larger café on the corner instead.
- The Cranbrook Road building rises by one storey, from four to five.
- The tower drops by 1.48 metres at its highest point.
For the council’s housing figures, the report counts each co-living room as 0.556 of a home. On that measure the scheme equals 389 homes, 19 more than the approved tower.
What a co-living room is
Co-living is rented single rooms with shared kitchens and lounges, run by one operator. The report says no examples exist in Ilford yet. Under these plans:
- Most rooms would be 21 to 26 square metres, each with its own bathroom, a small kitchen area, a desk and storage.
- 38 rooms would be built for wheelchair users, at 31 to 36 square metres.
- 19 rooms would take two people.
- Rent would include all bills.
- Tenancies would be at least three months, and the operator would record how long people stay, to stop the rooms being used as short lets or a hotel.
Residents would share 200 square metres of kitchens, plus lounges, a cinema, a gym and roof terraces on the 5th, 27th and 31st floors. The draft management plan has a general manager and eight support staff on site, a staffed reception from 9am to 5.30pm on weekdays, and security or a concierge at other times.
Where the affordable homes are
None of the affordable housing is in the tower itself. It is all at a second site, Recorder House at 539 High Road, about 1.3km east. The developer agreed in 2020 to build 134 affordable homes there, and that part of the deal stays. The report says that site has been demolished and its permission lawfully started in May 2024.
By habitable room, 53% of those homes would be at affordable rent and 47% shared ownership. The original agreement links occupation of the Station Road tower to the delivery of the Recorder House homes.
London planning policy allows a council to ask a co-living scheme for a cash payment towards affordable housing. Officers have not sought one here. They say the scheme “has not provided a viability assessment” this time, but that the Recorder House homes come close to the London targets. The plan also drops the late stage viability review, a later check on whether the scheme can afford more affordable housing. The early review would now happen after 30 months rather than 24.
The trade-offs officers accept
The report recommends approval but lists the costs:
- Daylight. Windows at 107 High Road, due south, would lose a large share of their daylight. The report calls it “a significantly adverse impact”.
- Workspace. Losing the offices is “contrary to employment creation policies”, though the site still meets its Local Plan allocation.
- Play space. The plans show 84 square metres for children, against 269 needed for the 27 children the scheme is expected to house. A condition would require the full 269.
- Cycle parking. The plans have 282 spaces on site, short of the 357 the London standard asks for. Instead the developer would pay £60,000 for 34 public cycle spaces on York Road by the station.
- The Bodgers frontage. The store’s façade on Station Road would go, as already agreed in 2020.
The family homes improve. The approved tower had no three-bedroom flats. The new plan has 11.
What residents said
Two residents objected. Their points, as the report summarises them, were:
- parking on York Road, which is already hard for permit holders
- extra service vehicles causing gridlock
- noise, during building work and after
- tall buildings and carbon emissions
- more people in a crowded town centre where services are stretched
Officers reply that the height and density were approved in 2020, that the tower stays car free with no parking permits for residents, and that the new design would emit 67% less carbon in operation than the approved one.
The developer’s own consultation drew 33 people to a drop-in at Redbridge Central Library on 16 October 2025, and 15 to a webinar.
Why the council is minded to agree
Bodgers has stood empty for more than a decade, and the 2020 permission was lawfully started in January 2024. Officers also point to Redbridge’s housing record. The council has not met its government targets: over the three years to 2024/25 it built 1,204 homes against a target of 3,954, a Housing Delivery Test result of 30%. The report says 1,431 homes were completed in 2025/26, more than in any year for over ten years.
“The benefits of the proposal from housing delivery outweigh the harms identified,” the report concludes.
If councillors agree, the decision would still need a direction from the Mayor of London or the Secretary of State, and a revised legal agreement. If that agreement is not signed within four months, the council’s planning director can refuse the application.
What it means for you
- The meeting is at 7pm on Tuesday 10 November in the Council Chamber at Ilford Town Hall. The agenda and report are online.
- To speak, the council’s planning committee page says you must contact the Committee Support Officer by 5pm on the working day before, which is Monday 9 November. Up to three people can speak on an application.
- If you rent in Ilford, this would be the town’s first large co-living building, with rooms let on tenancies of three months or more and bills included. The report does not give rents.
- If you live or work by 107 High Road, the daylight finding above is the one that affects you most.
We will report the decision. Other Ilford planning stories are on our Ilford planning news page.
Have your say
Paul Scott 8 November 2026
This planning application should be refused for various social, heritage, environmental, public health and fire safety reasons.